
SOLD – 44 Blenheim Street Mitchell, ON
Agent – Fern Pridham
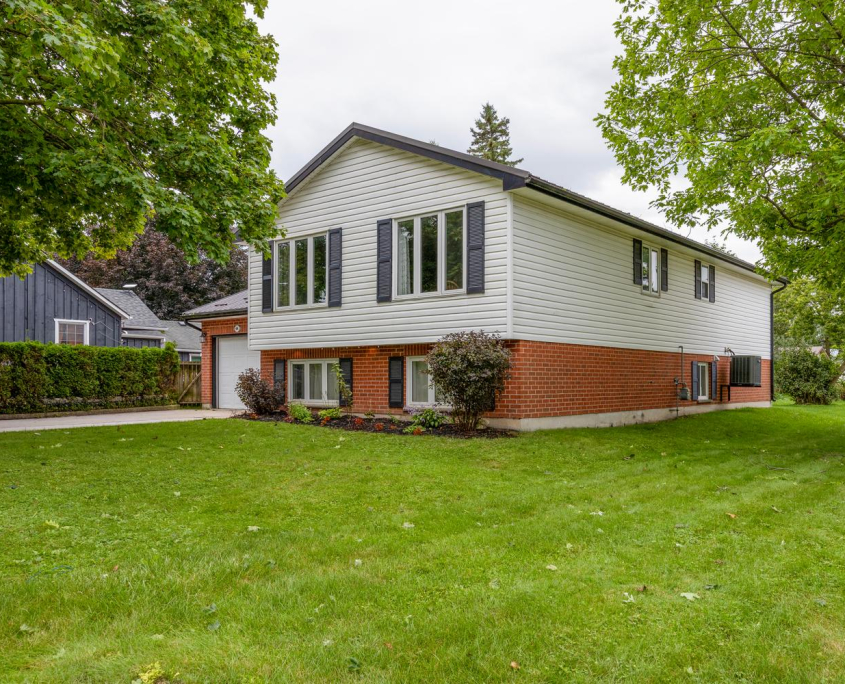
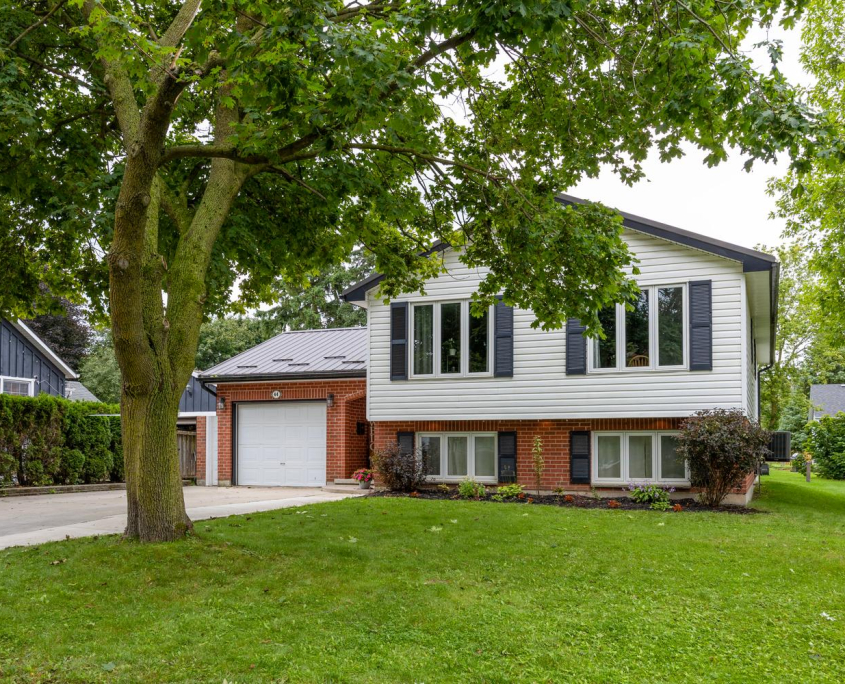
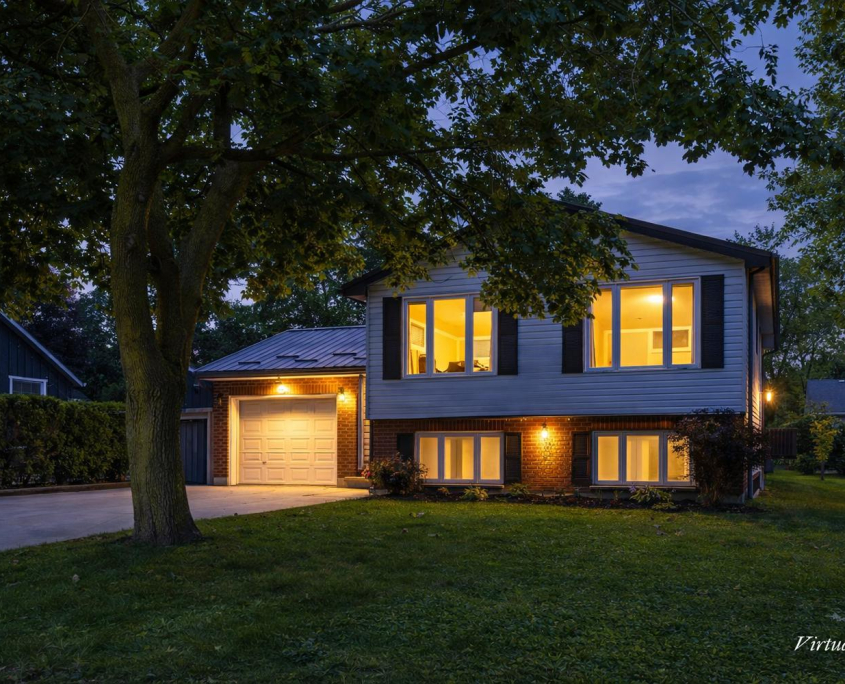
Building Type: Raised Bungalow
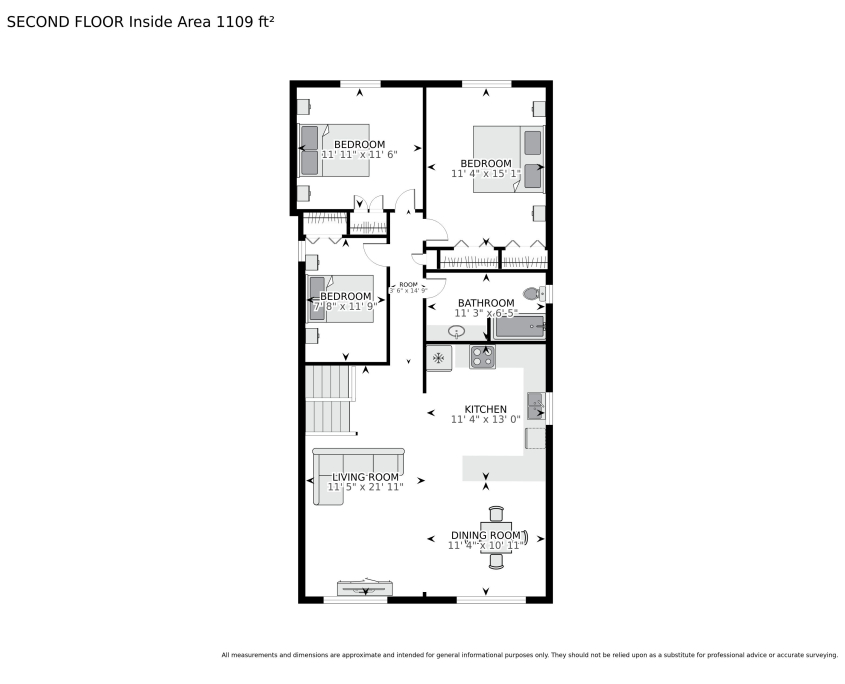
Square Footage: 1344 SF
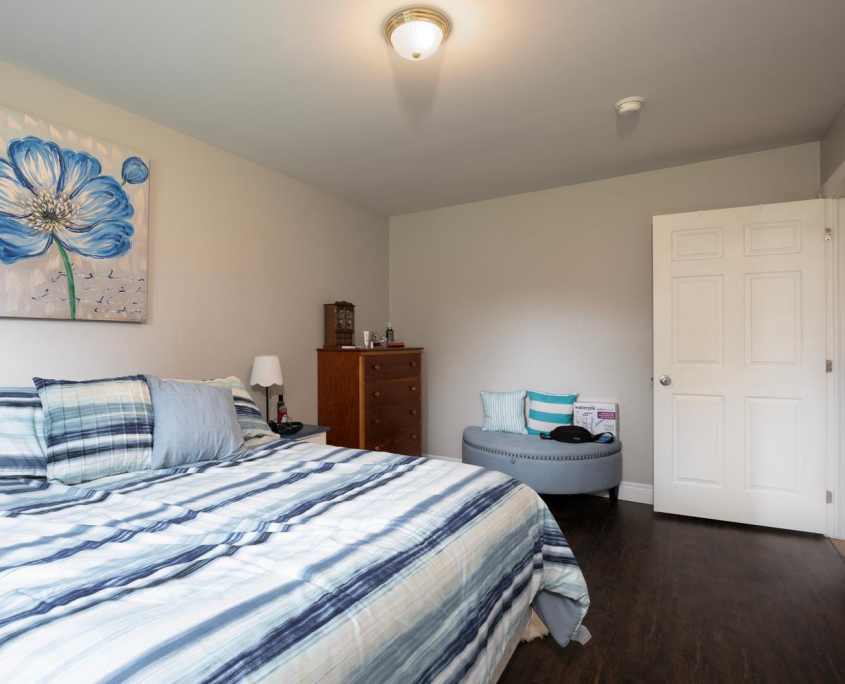
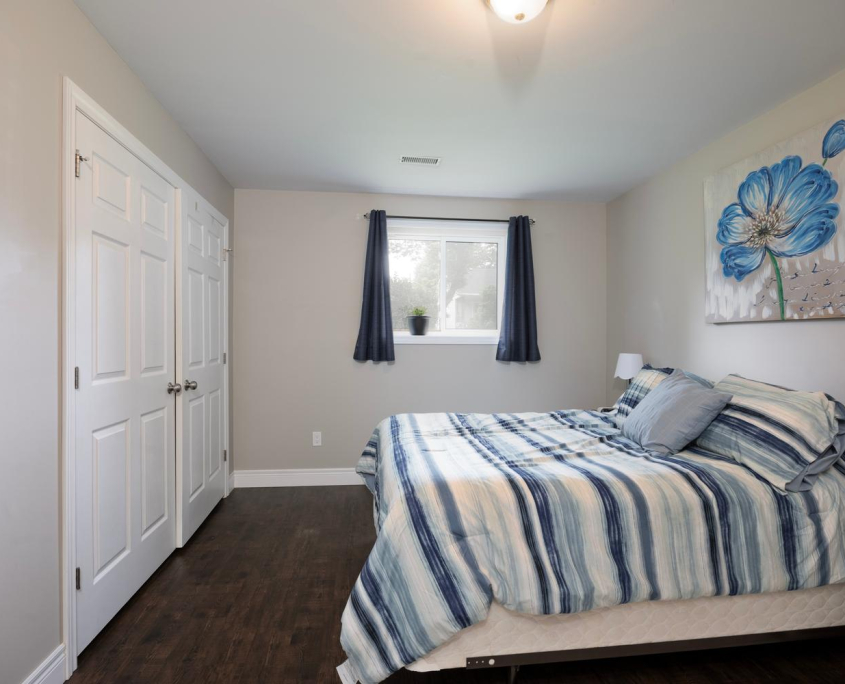
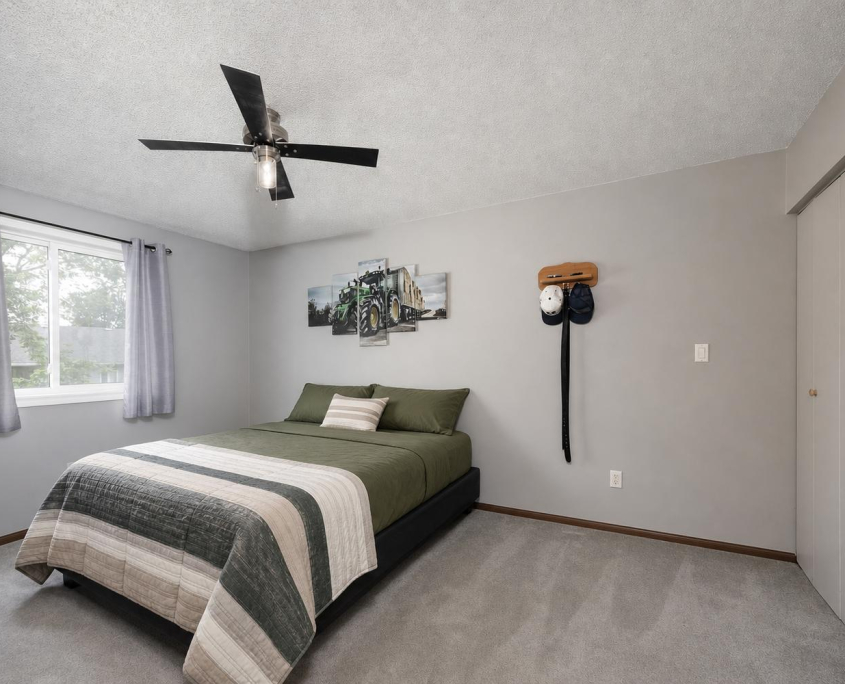
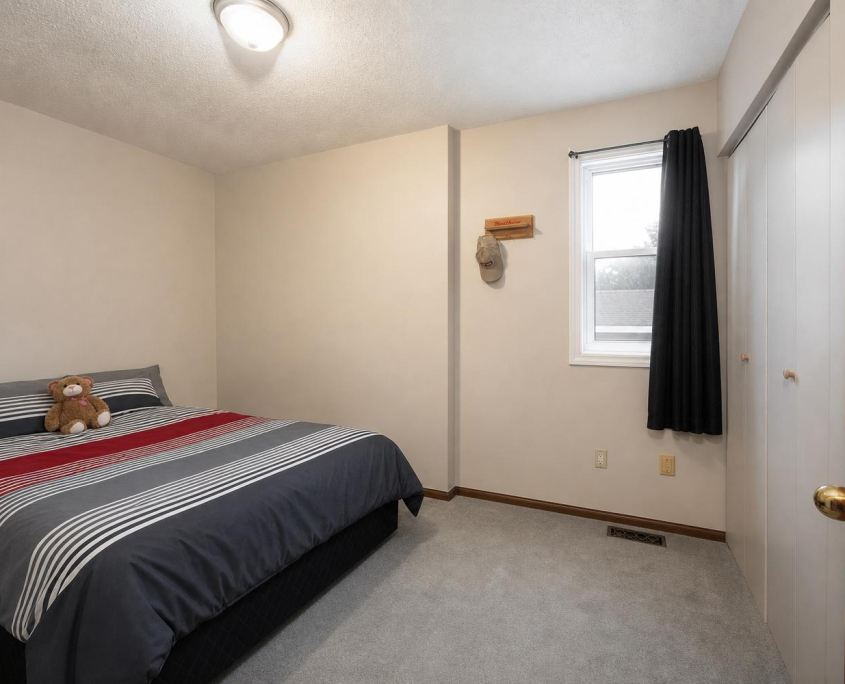
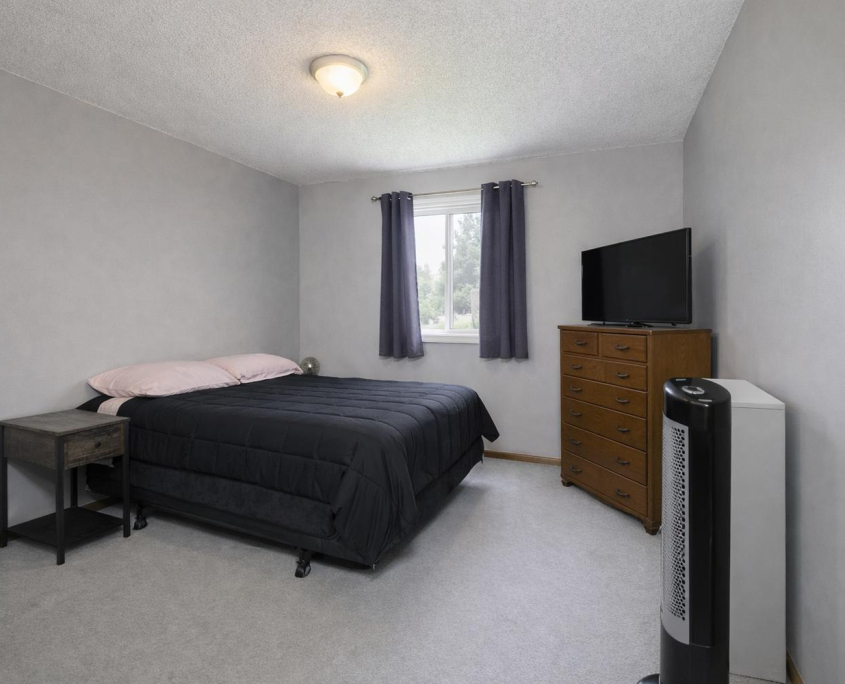
Bedrooms: 3 + 1
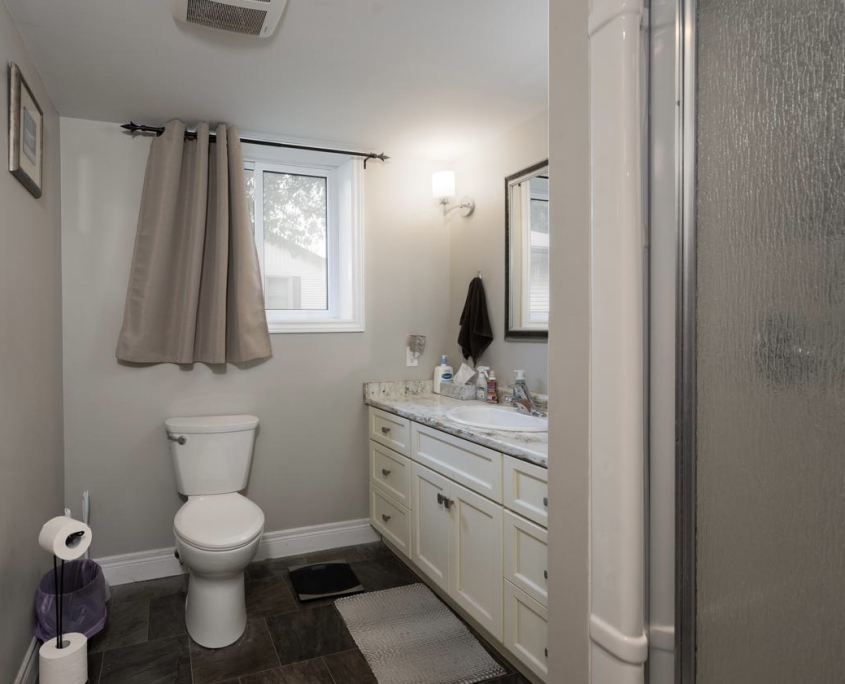
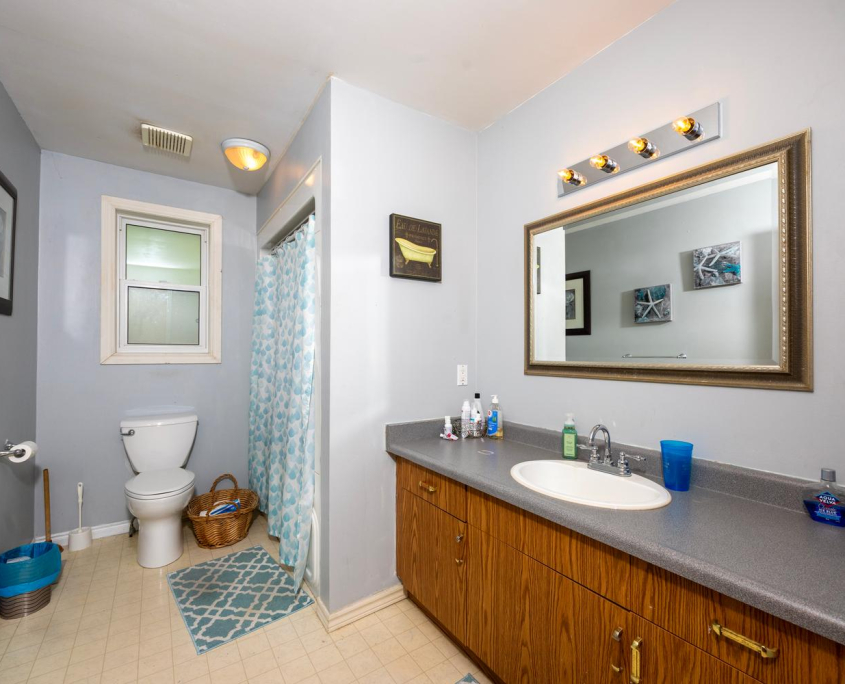
Bathrooms: 2
Possession Type: TBA
Lot Front: 52.80 Ft
Lot Depth: 104.94 Ft
Parking: Attached Garage,
Heat/ Cooling Source: Central Air/Gas
Water: Municipal
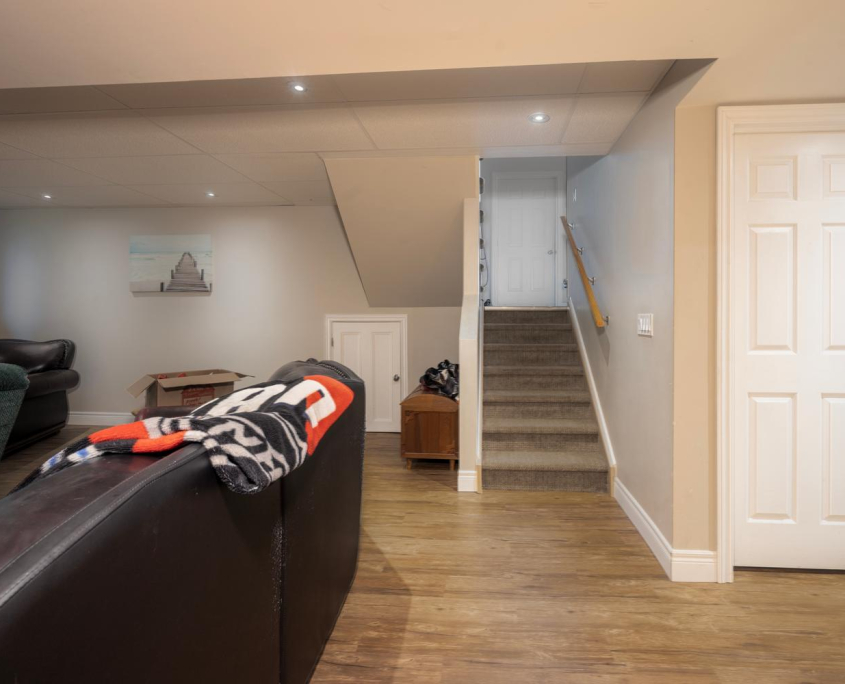
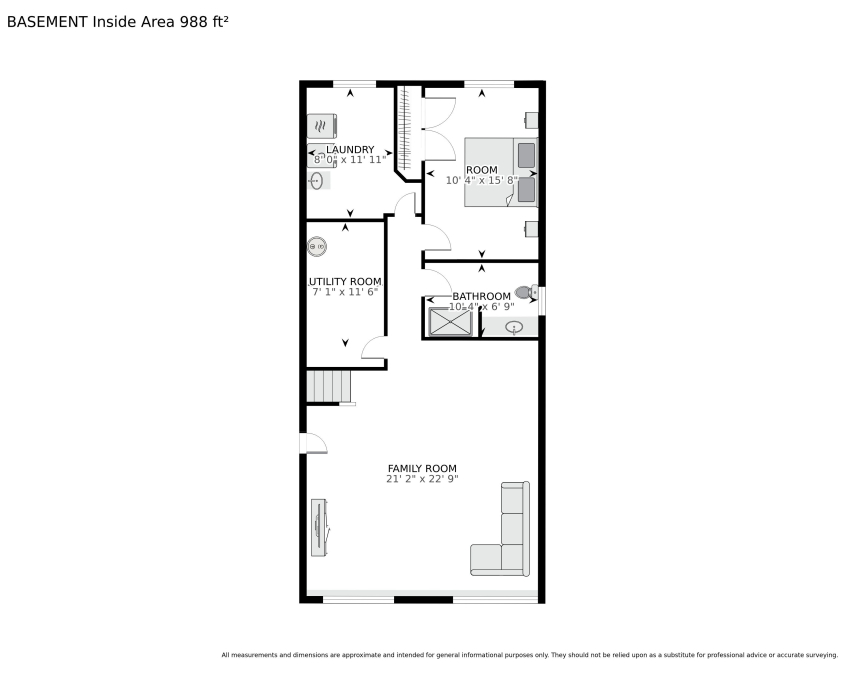
Basement: Finished
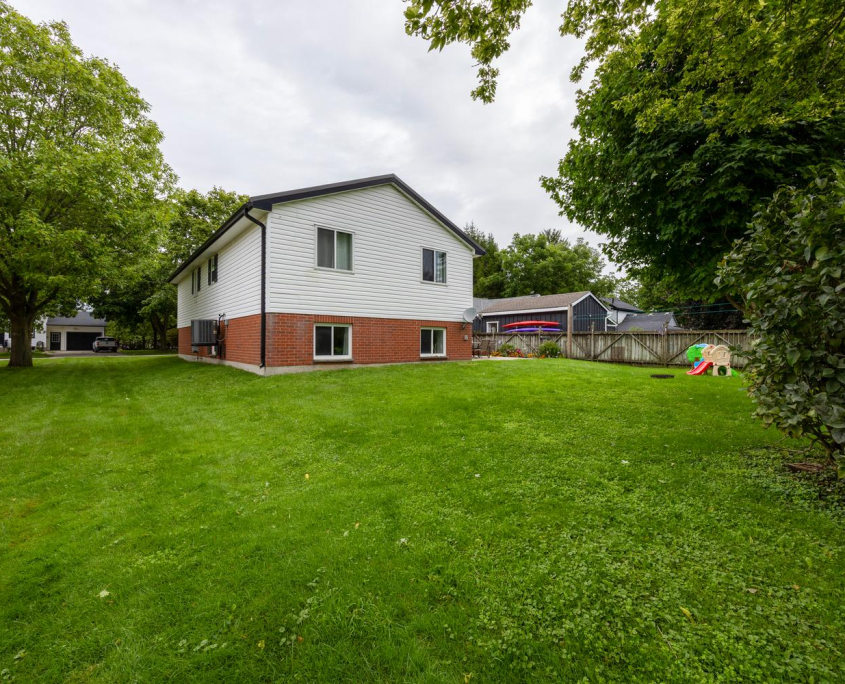
Roof: Shingles
Foundation: Concrete
Exterior: Vinyl Siding, Brick
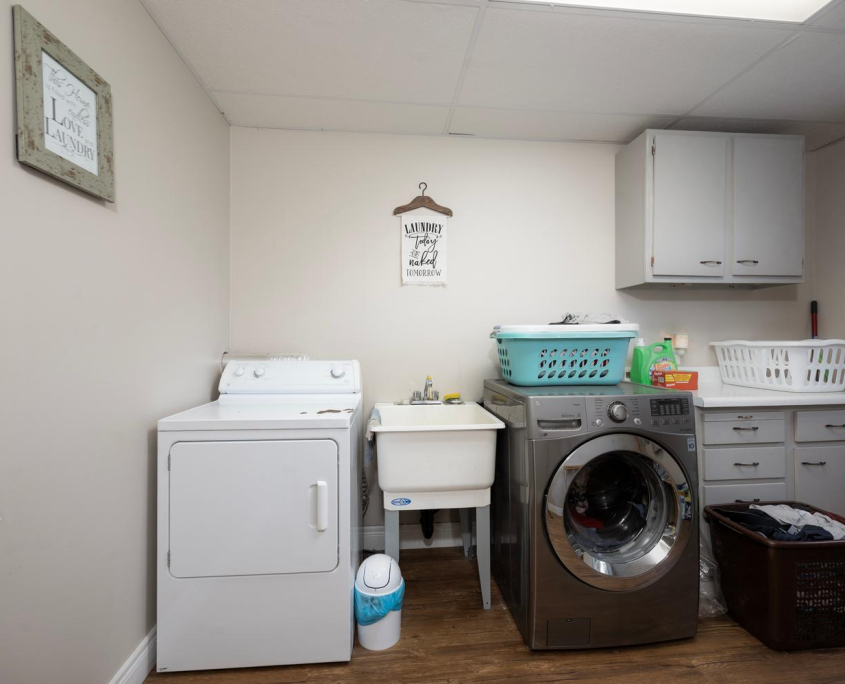
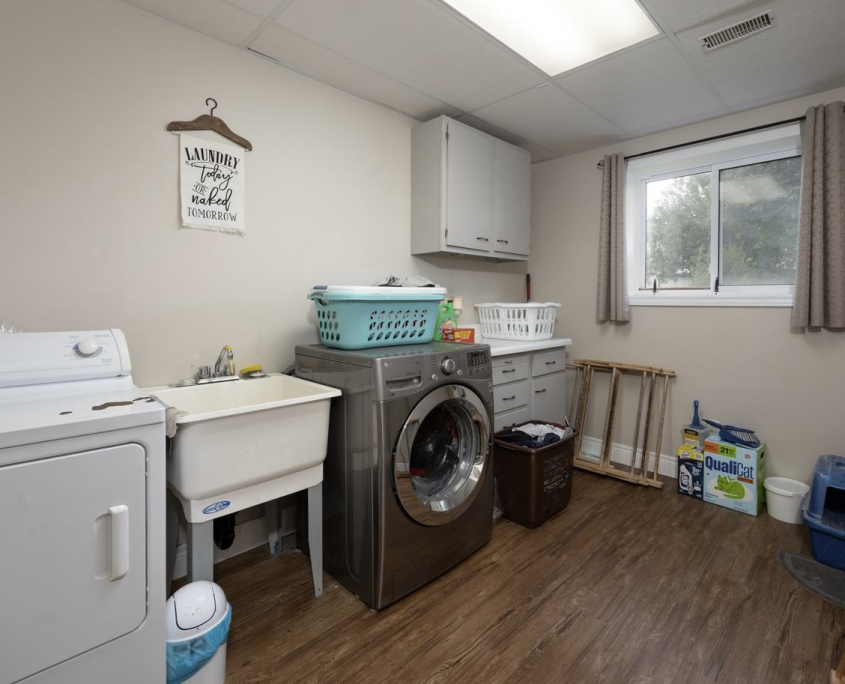
Inclusions: Washer & Dryer, Refrigerator, Dishwasher, Water Heater, Water Softener, Central Vac and attachments. All inclusions and appliance in ” As Is” condition
Exclusions: Stove belongs to Tenant
Details
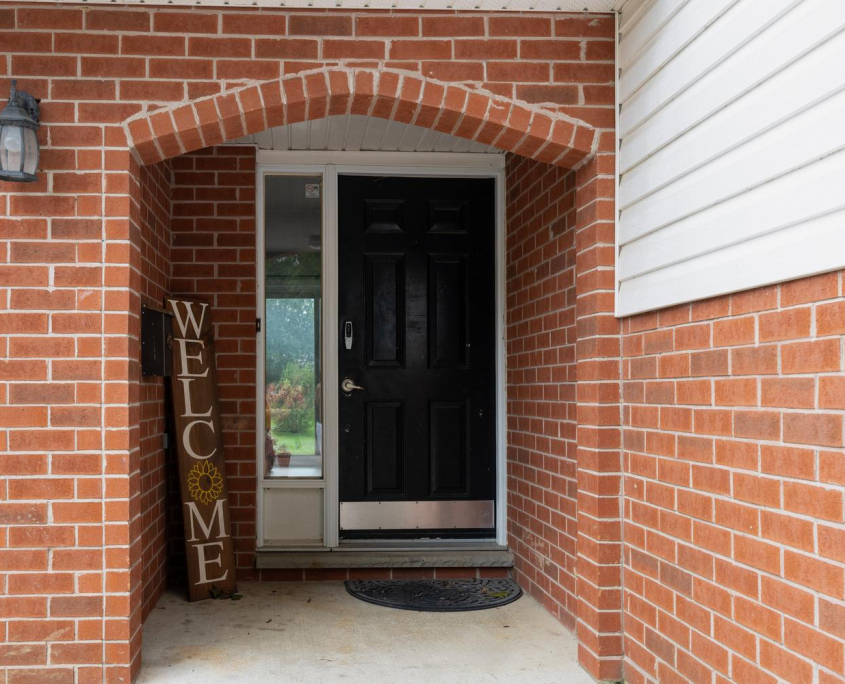
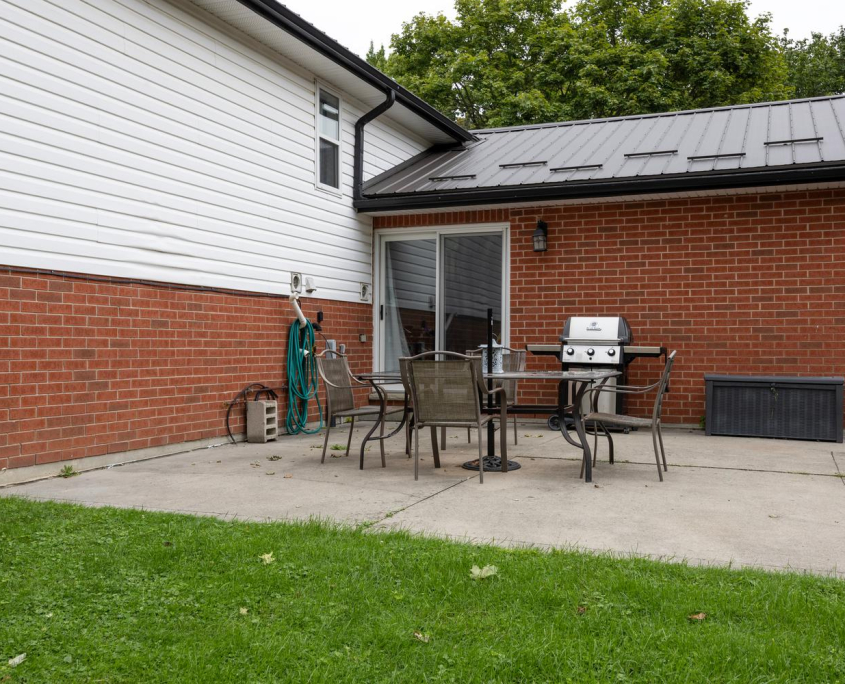
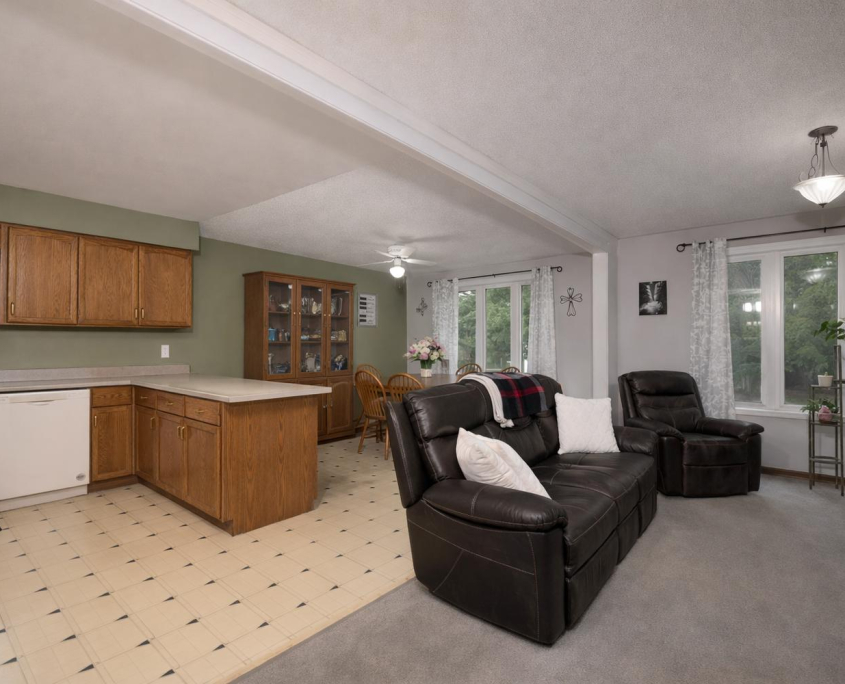
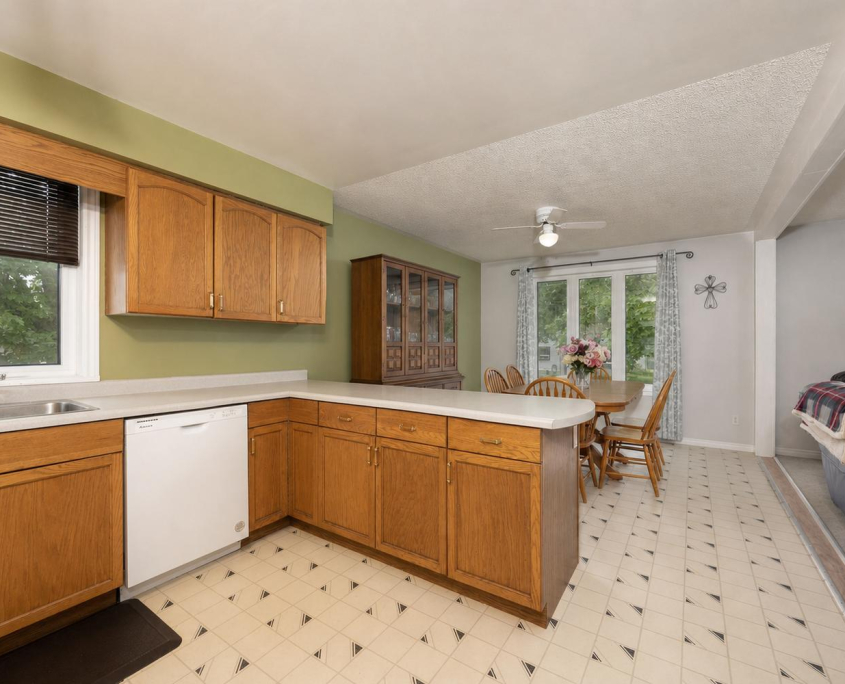
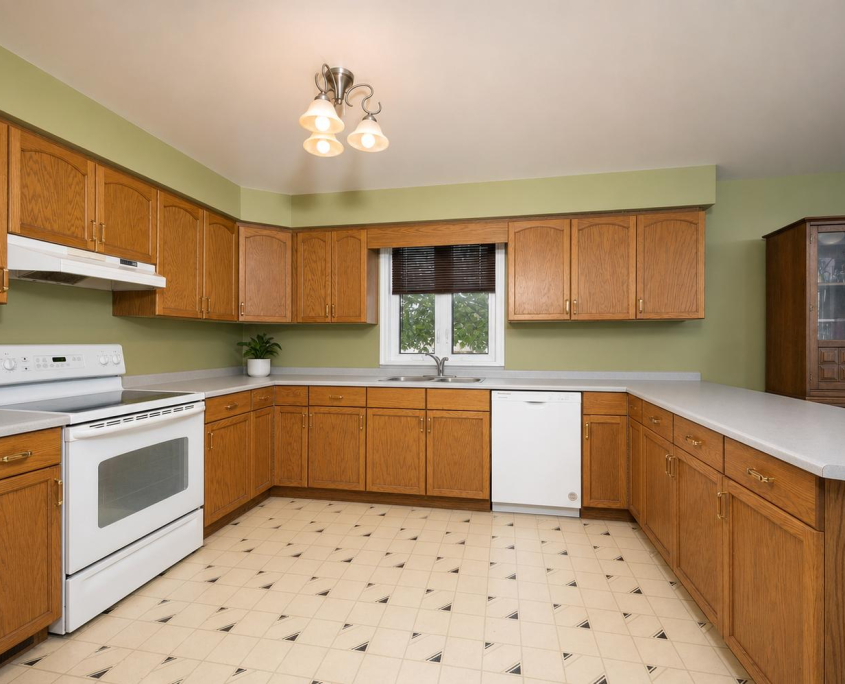
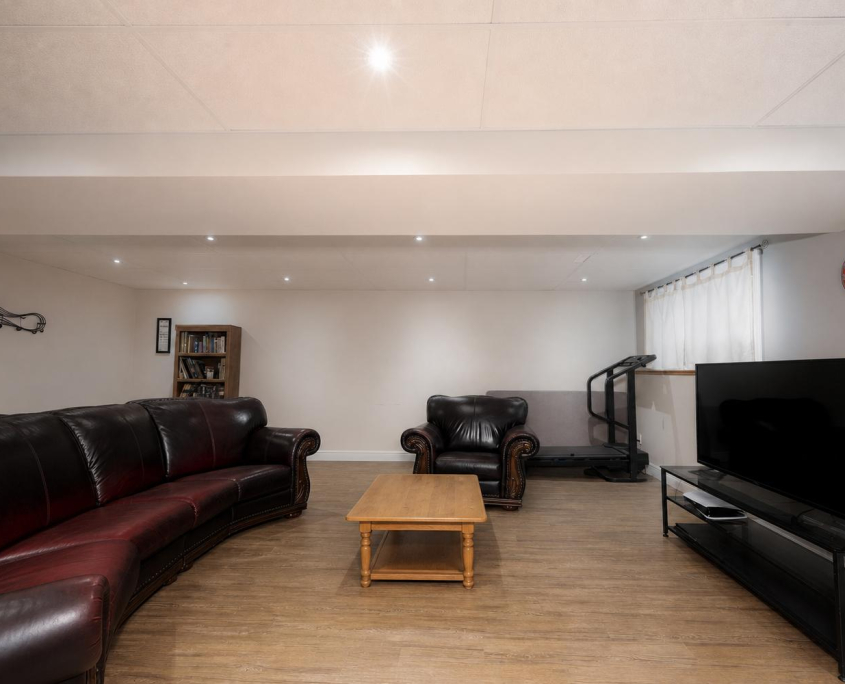
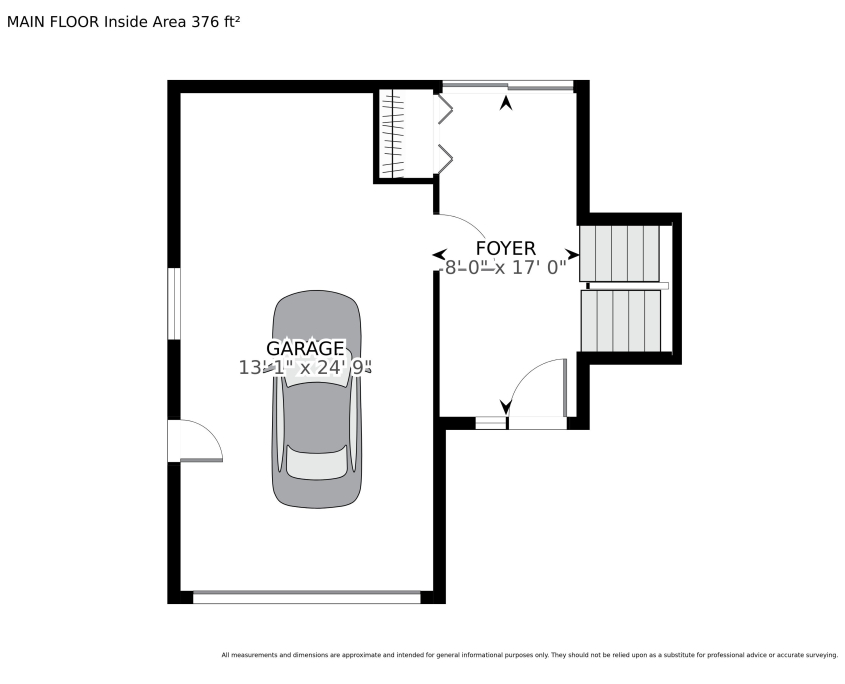
Great impression in the bright 3 plus 1 bedroom home which clearly delivers value. The large entry is a winner with double size coat closet, vinyl flooring and patio doors to a private concrete patio.The openconcept living and dining area flows in a spacious kitchen with plenty of cabinets and peninsula extention. The house design smoothly transitions to the family-room with comfortable in-floor heat and big bright windows. A single car garage offers everyday convenience. The positive vibes continue with new metal roof installed in 2024. The furnace, water heater, washer and dishwasher having all been updated.

