

Agent – Brent Shackleton
List Price $329,900
Property Type: Freehold Attached
Building Type: 2.5 Storey
Square Footage: 1300SF
Bedrooms: 3 +
Bathrooms: 1
Possession Type: 30-59 Days
Lot Front: 40.09 Ft
Lot Depth: 58.62 Ft
Parking: 3 Parking Spaces
Heat/ Cooling Source: Forced Air/No AC
Water: Municipal
Sewer: Municipal
Basement: Unfinished
Roof: Shingles
Foundation: Stone
Exterior: Brick
Inclusions: Built in Dishwasher Oven, Counter Top Stove, small storge shed “As Is”
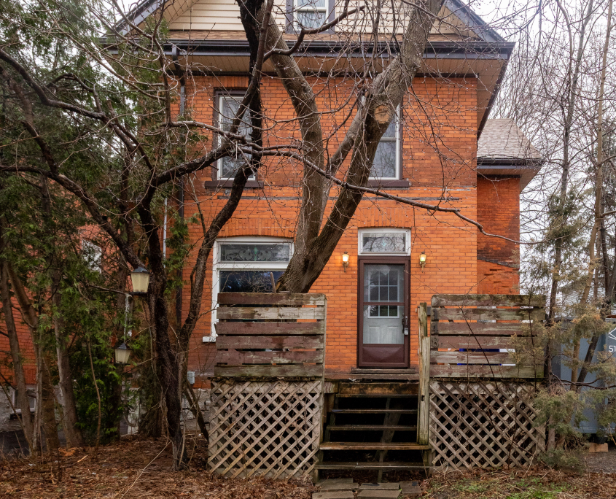
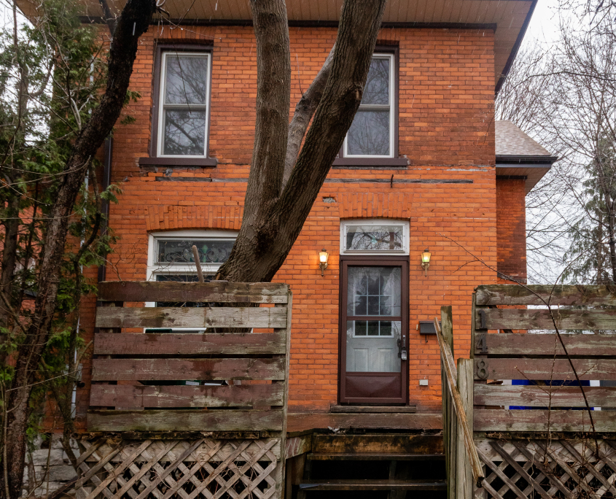
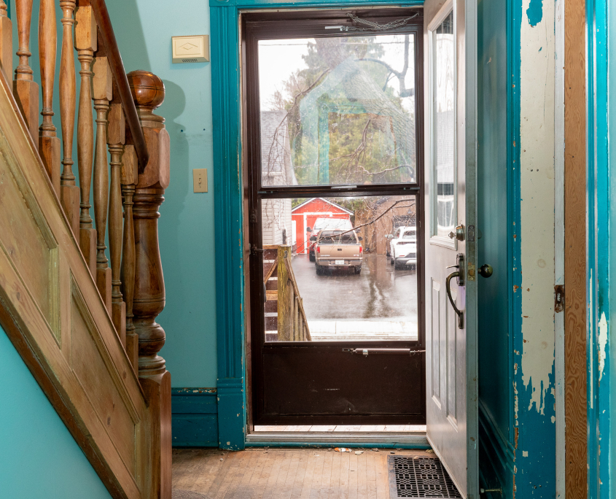
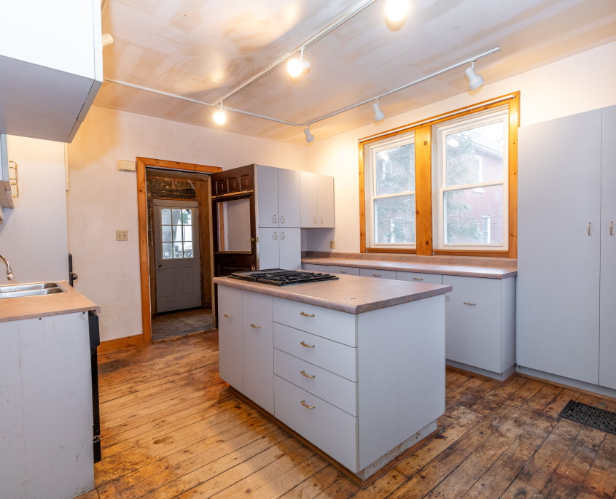
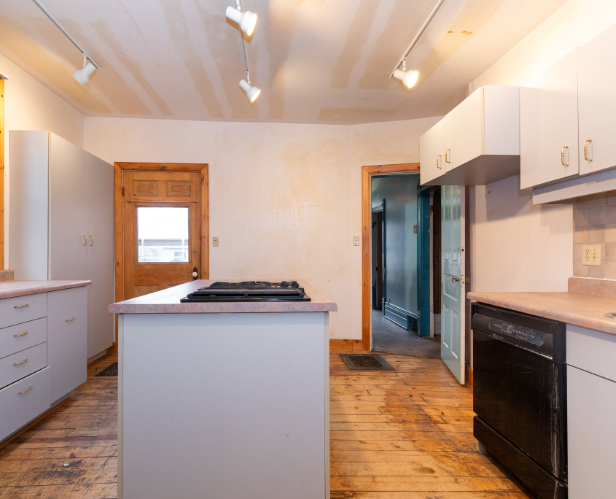
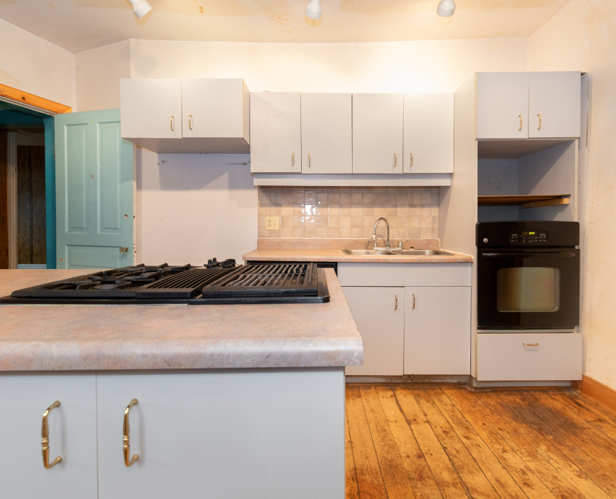


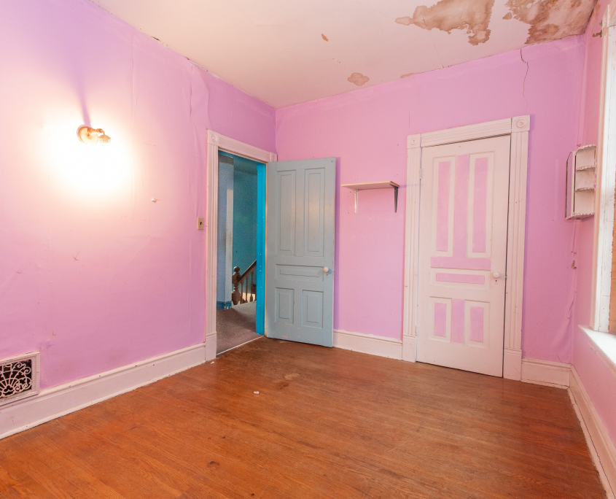
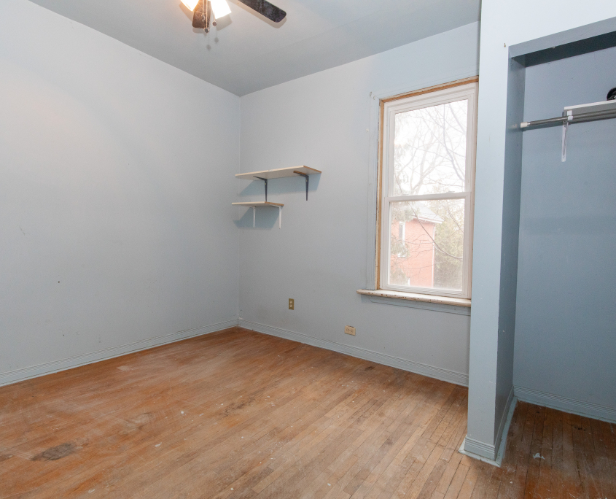
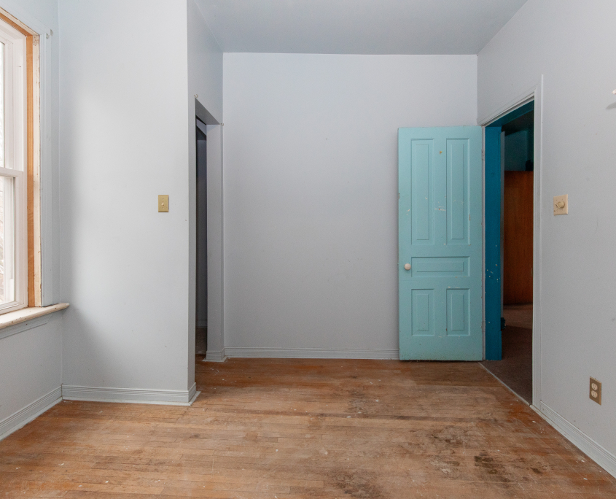
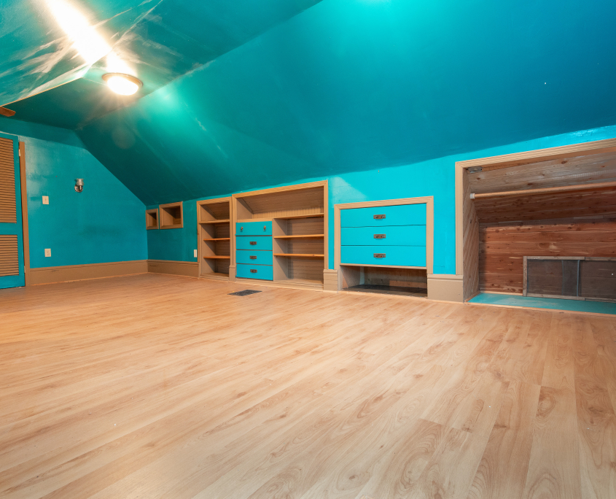
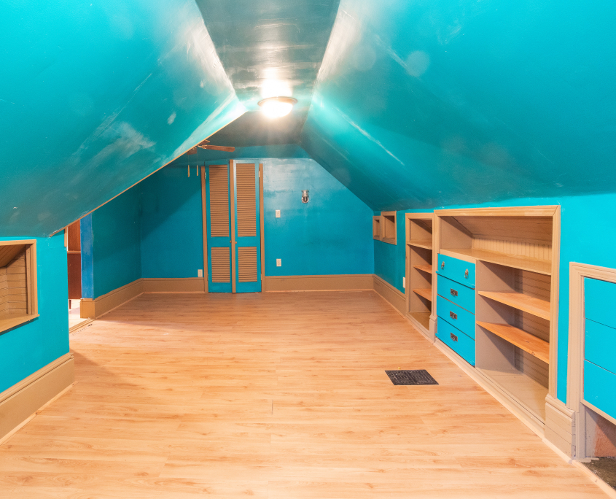


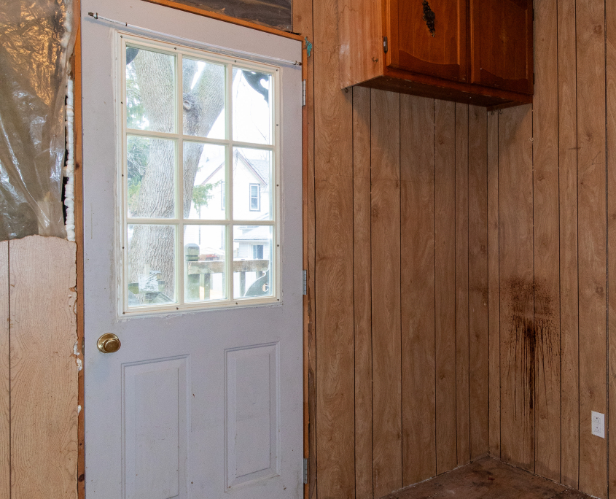

Opportunity is knocking on Rebecca Street! This 3-bedroom home features a finished walk-up attic withtwo additional rooms, offering great potential for a fourth bedroom and extra living space. 4-piece bath anda tankless hot water heater, this property is ready for someone with vision and a tool belt. Just three blocksfrom downtown Stratford, this is your chance to get into the market and make something truly your own.

Agent – Brent Shackleton
List Price $449,900
Property Type: Freehold Attached Townhome
Building Type: 2 Storey
Square Footage: 934F
Bedrooms: 3
Bathrooms: 2
Possession Type: Flexible
Lot Front: 20.05 Ft
Lot Depth: 120.3 Ft
Parking: 2 Parking Spaces
Heat/ Cooling Source: Baseboard Heating
Water: Municipal
Sewer: Municipal
Basement: Partially Finished
Roof: Shingles
Foundation: Concrete
Exterior: Brick and Vinyl Siding
Inclusions: Fridge, Stove, Microwave, Dishwasher, Wine Cooler, Washer, Dryer, Storage Shed


This updated 3-bedroom freehold townhome offers a modern kitchen with granite countertop, bright living and dining area, lower level rec room
and storage room. Perfect for the first time buyer and in move in condition. Tucked away on a quiet street in a fantastic neighbourhood, you’re
just steps to parks and schools. Enjoy outdoor living with a private deck and fully fenced private backyard, plus the added bonus carport.

Agent – Brent Shackleton
List Price $474,900
MLS #X13092962
Property Type: Freehold Attached Townhome
Building Type: 2 Storey
Square Footage: 1341 SF
Bedrooms: 3
Bathrooms: 1
Possession Type: Flexible
Lot Front: 25.60 Ft
Lot Depth: 124.19 Ft
Parking: Parking Spaces
Heat/ Cooling Source: Forced Air Gas
Water: Municipal
Sewer: Municipal
Basement: Unfinished
Roof: Shingles
Foundation: Stone
Exterior: Brick and Vinyl Siding
Inclusions: Fridge, Stove, Dishwasher, Washer, Dryer

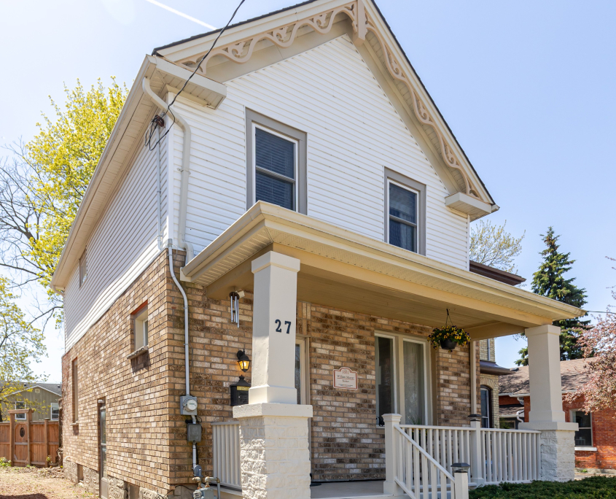
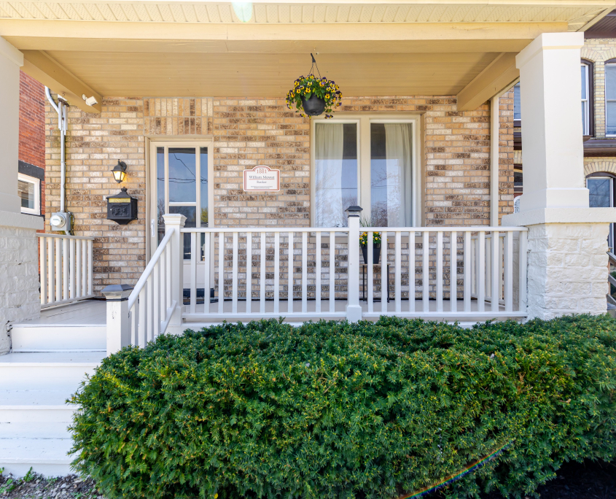
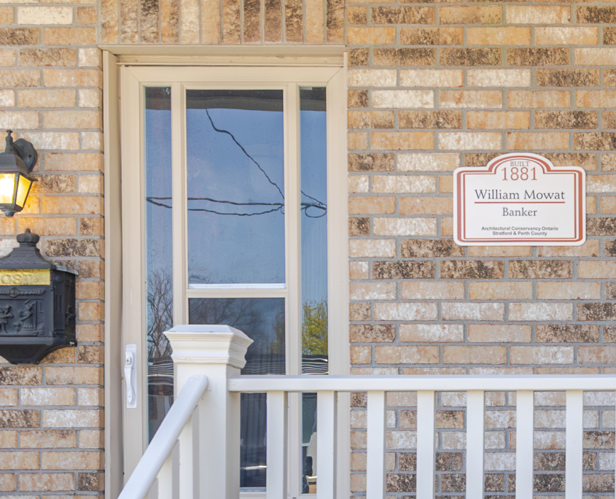
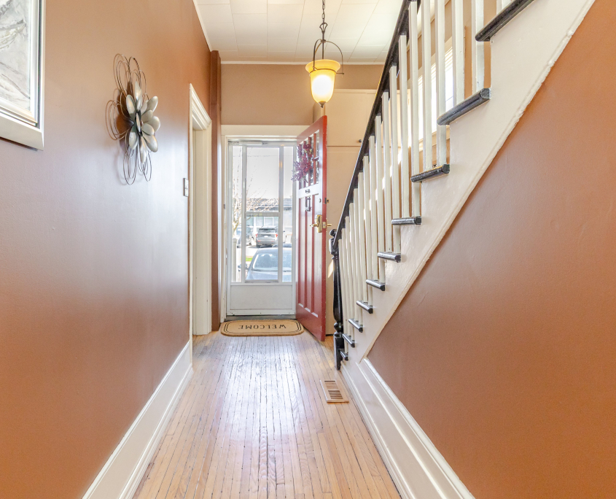


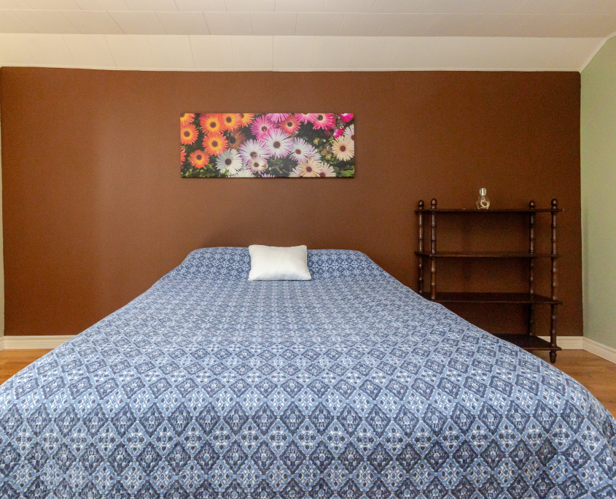
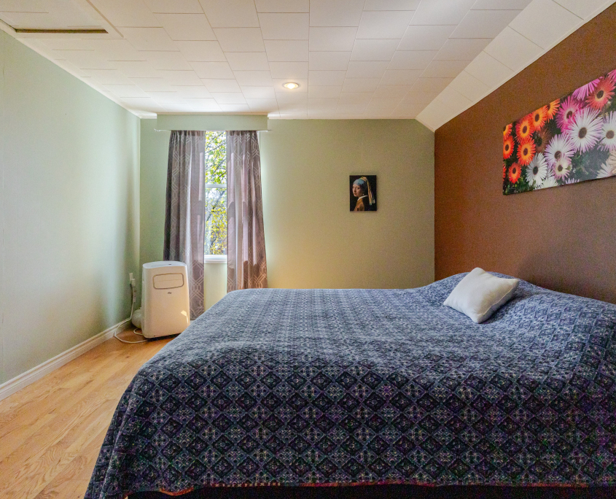
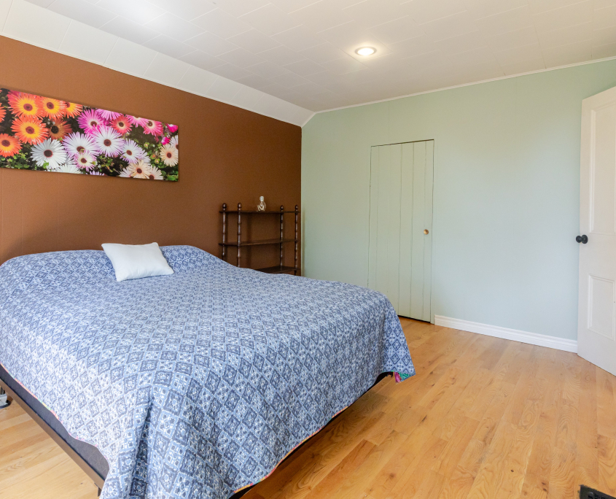
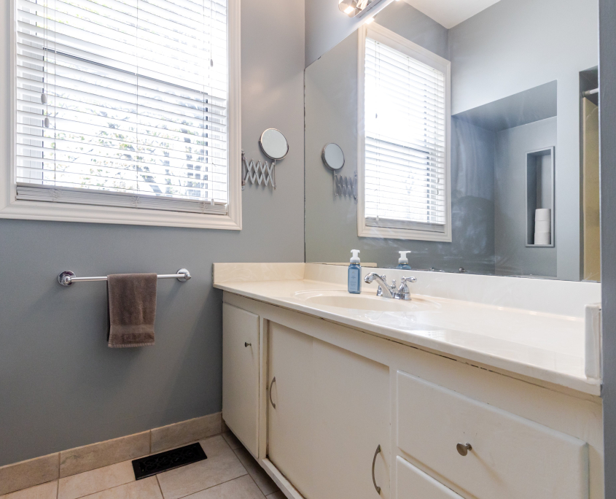


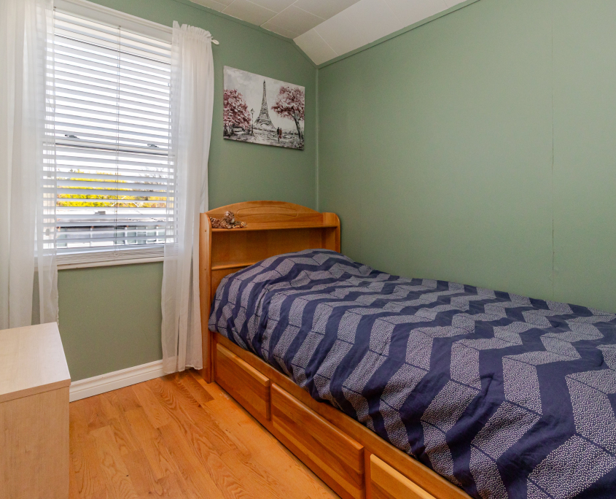
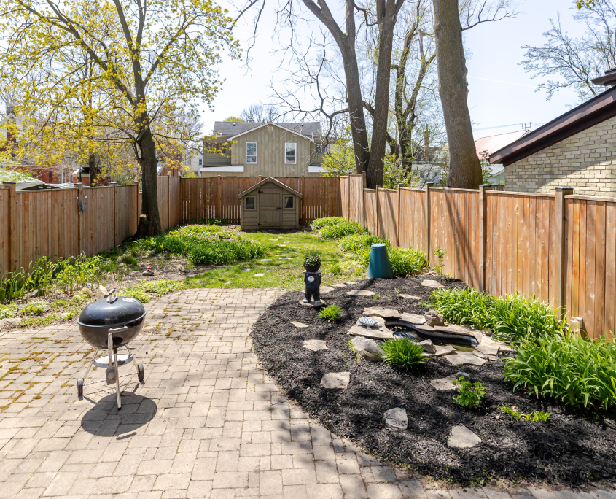

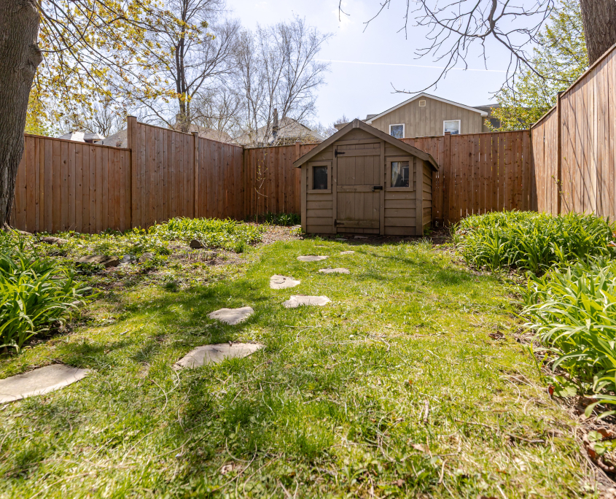

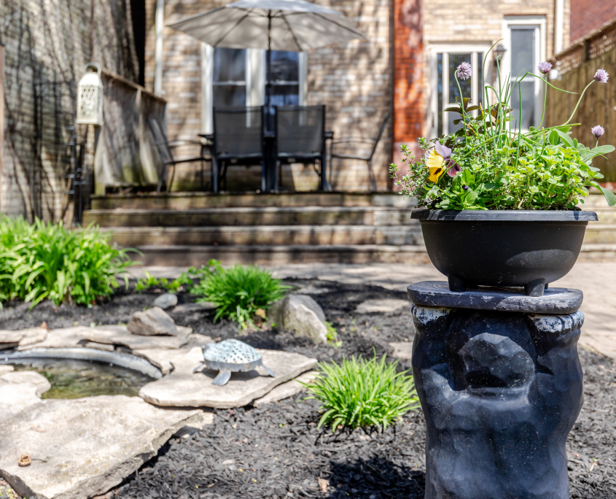


Welcome to 27 Grange Street in the heart of Stratford this is a warm and inviting home set in a walkable neighbourhood with a story to tell. Originally built in 1881 and known as the William Mowat House, this property reflects a meaningful piece of Stratford’s early history, built by a prominent local figure who helped shape the community. Just a short stroll to the vibrant downtown core, the renowned Stratford Festival, and close to schools, this location offers the perfect blend of lifestyle and convenience. Lovingly maintained and full of character, this 3 bedroom, 1 bathroom home features high ceilings that create a bright and welcoming feel throughout. The backyard is a peaceful retreat with a charming pond feature and a spacious deck, ideal for relaxing evenings or entertaining family and friends. Improvements over the past few years include a new sump pump (2026), new dryer (2024), new fence (2022), new washer (2021),new main floor windows (2020), and updated soffit, fascia, and eaves (2018).A wonderful opportunity to step into the market while owning a meaningful piece of Stratford’s past.
Agent – Brent Shackleton
Property Type: Freehold
Building Type: Bungalow
Square Footage: 1609 SF
Bedrooms: 3
Bathrooms: 3
Possession Type: Flexible
Lot Front:62 Ft
Lot Depth: 115 Ft
Parking: Parking Spaces 2
Heat/ Cooling Source: Forced Air Gas
Water: Municipal
Sewer: Municipal
Basement: Finished
Roof: Shingles
Foundation: concrete
Exterior: Brick
Inclusions: Washer, Dryer, Dishwasher, Stove, Fridge
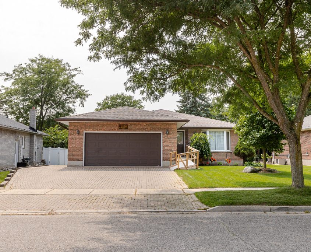
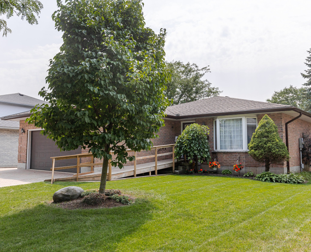
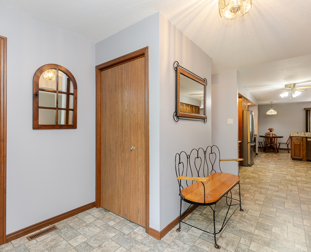
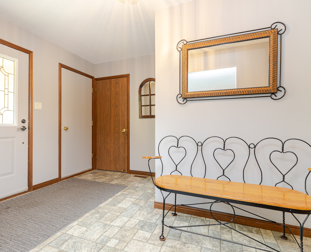
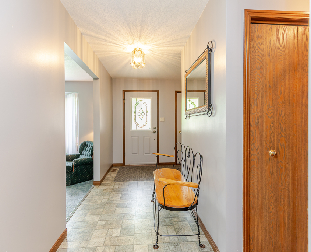
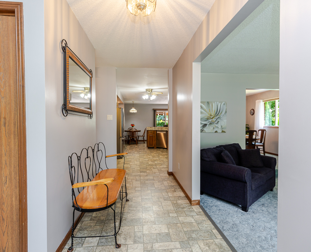
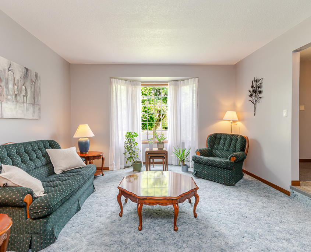
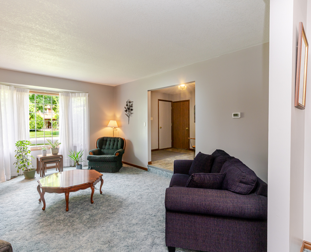
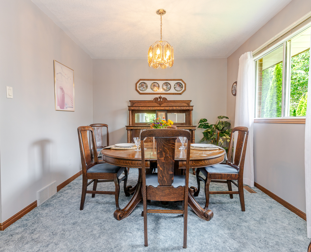
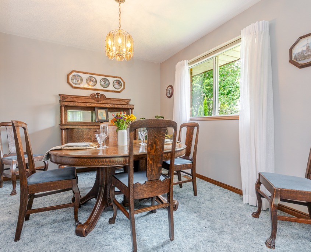
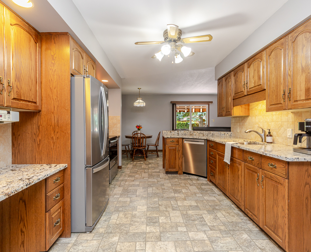
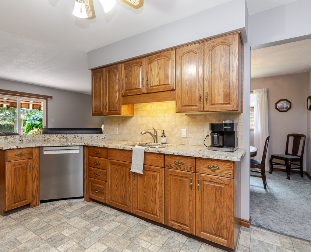
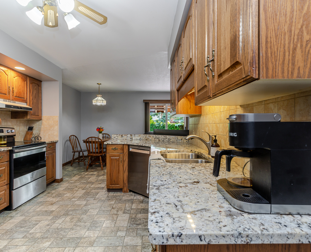
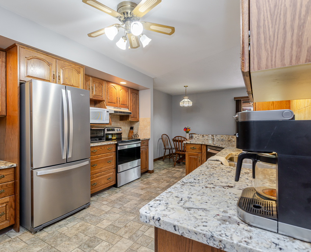
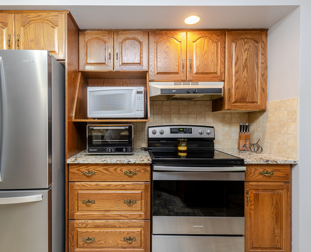
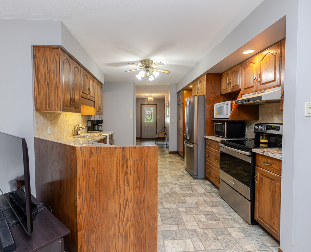
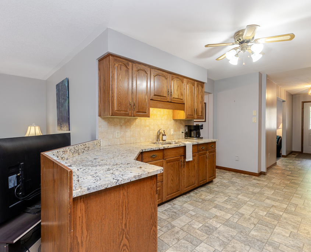
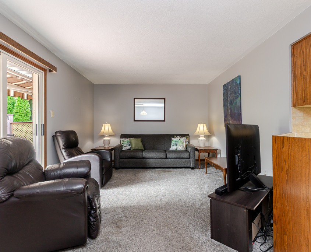
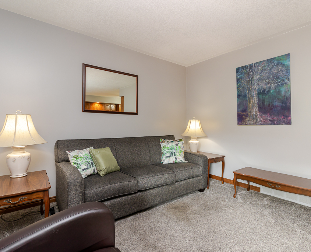
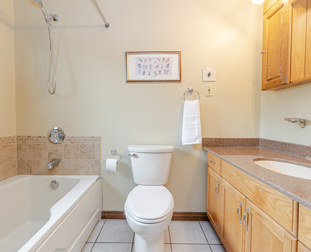
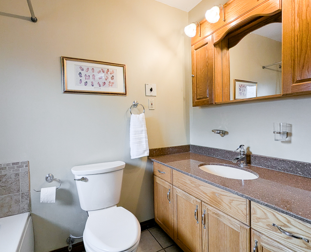
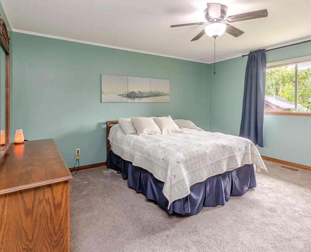
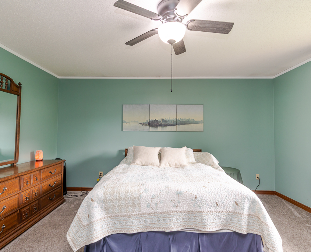
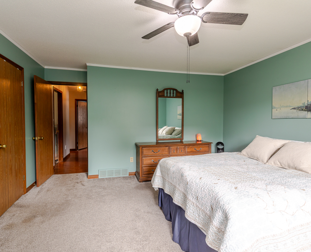
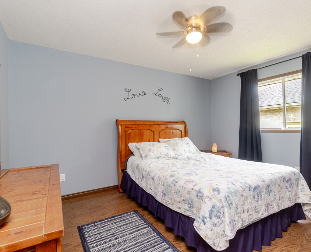
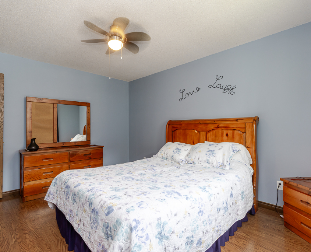
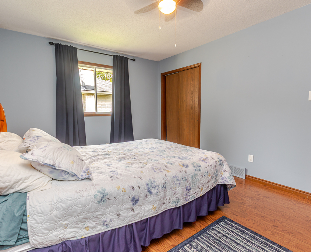
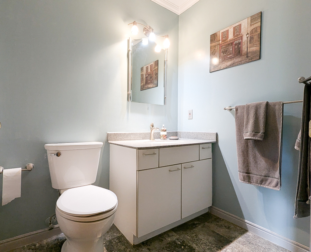
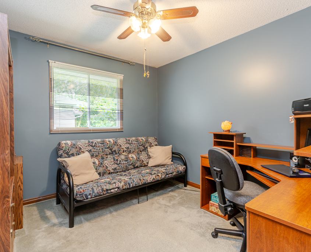
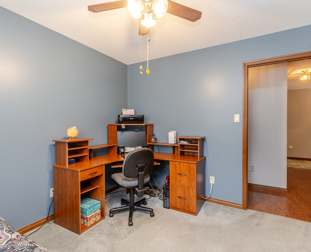
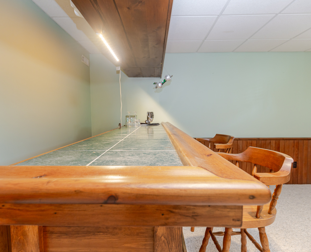

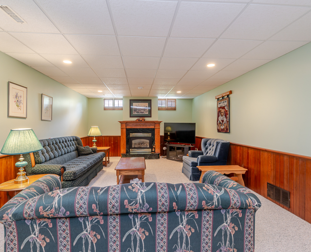
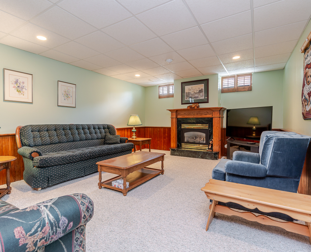
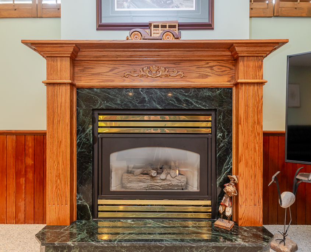
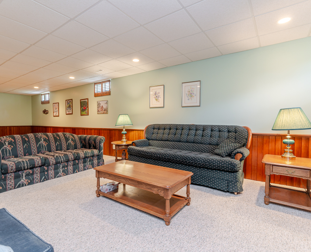
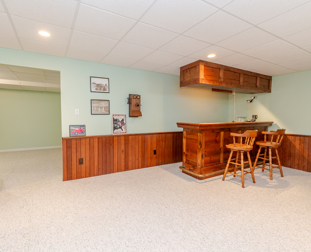
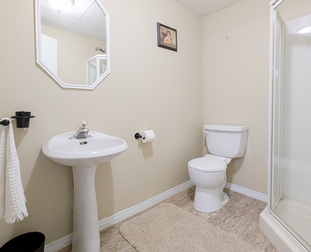
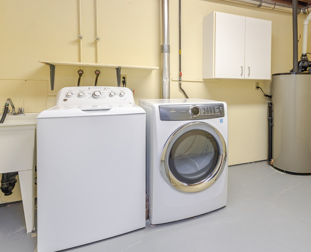
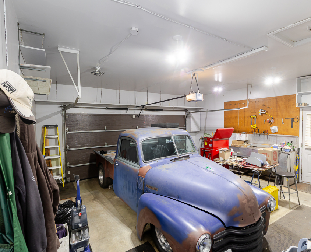
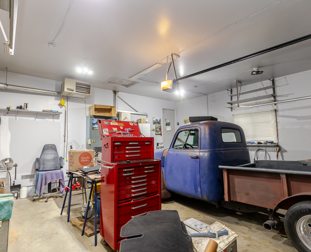
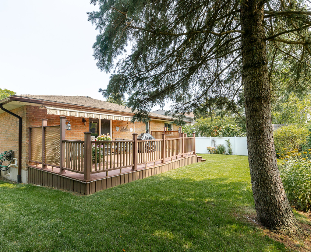
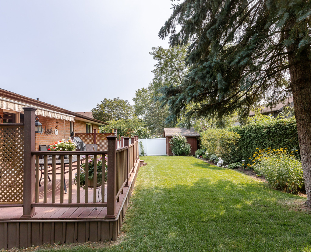
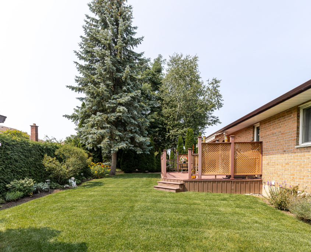
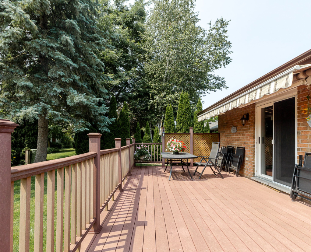


Welcome to 229 Briarhill Drive, where you’ll immediately feel the care and pride that has gone into this home over the years. Nestled in one of Stratford’s most sought-after neighbourhoods, this beautifully maintained all brick bungalow has been lovingly cared for and is ready for its next chapter. Inside, you’ll find a bright, welcoming layout with three comfortable bedrooms, including a spacious primary suite featuring a walk in closet and private three-piece ensuite. A second four-piece bathroom serves the additional bedrooms and guests. The heart of the home is the kitchen with its granite countertops and sunny eating area, perfect for casual meals while overlooking the backyard. For larger family gatherings or holiday dinners, you’ll appreciate the separate formal dining room that offers plenty of space to entertain. Just off the kitchen, the family room opens directly onto the composite deck, creating an easy flow between indoor and outdoor living. Whether you’re enjoying your morning coffee under the retractable awning or spending a quiet evening surrounded by mature greenery, the backyard is a peaceful place to relax. The lower level also offers a workshop, cold storage room, plenty of storage space, and a convenient laundry chute from the primary bedroom .Additional features include an owned water heater and water softener, both new in 2020, a new forced air gas furnace in 2024, central vacuum, 100-amp electrical service, and an attached double car garage complete with its own separate heating unit. The interlocking brick driveway adds to the home’s attractive curb appeal. The refrigerator, stove, dishwasher, washer, dryer, and retractable awning are all included. Immaculate, warm, and exceptionally well cared for, this is a home where you can simply move in, settle down, and start making memories.

Agent – Brent Shackleton
NEW PRICE: $1,119,900.00
MLS #X13710338
Property Type: Freehold
Building Type: 2 Storey
Square Footage: 2600 SF
Bedrooms: 4
Bathrooms: 3
Possession Type: Flexible
Lot Front: 66.86 Ft
Lot Depth: 119.55 Ft
Parking: Parking Spaces
Heat/ Cooling Source: Forced Air Gas
Water: Municipal
Sewer: Municipal
Basement: Unfinished
Roof: Shingles
Foundation: concrete
Exterior: Brick and Vinyl Siding
Inclusions: Fridge, Gas Stove, Convection Microwave, Dishwasher, Washer, Dryer, all existing window coverings, 2remotes for garage door opener, Hot Tub
Exclusions: Gas BBQ, Firepit in yard, and patio furniture
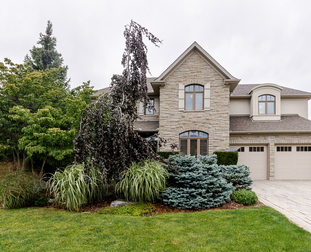
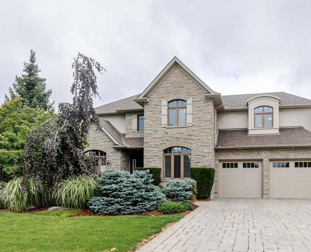
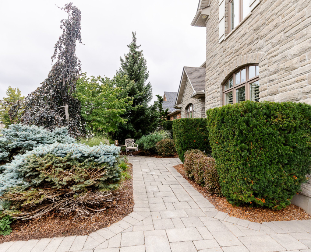
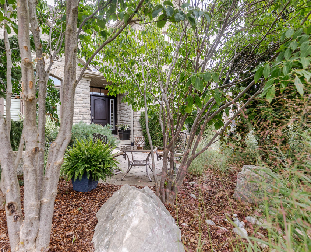


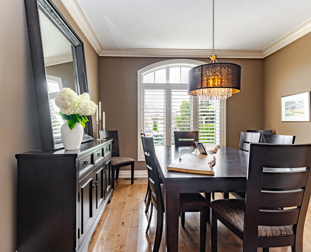


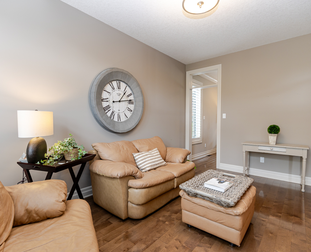
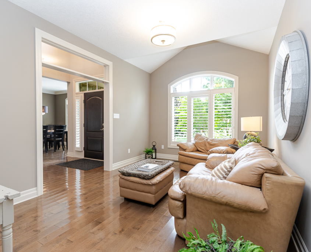


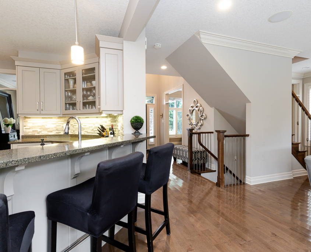

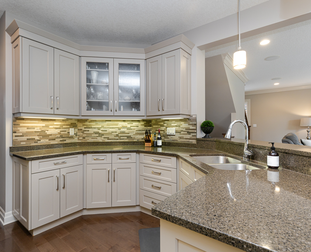
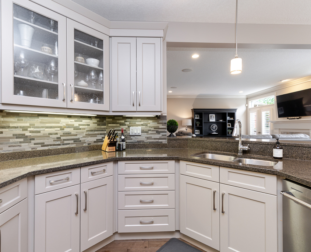
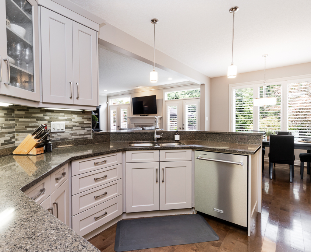
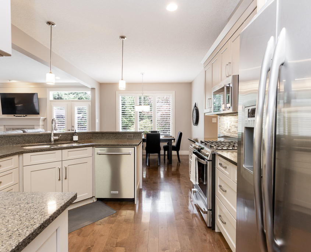
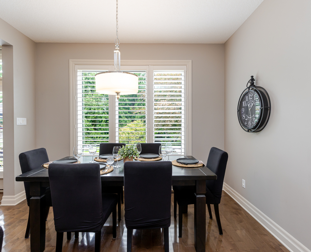


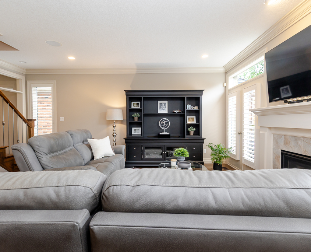

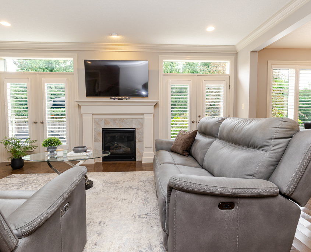
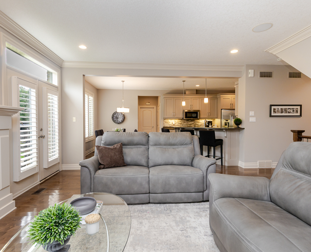
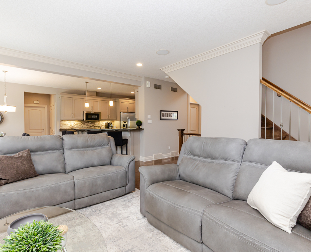

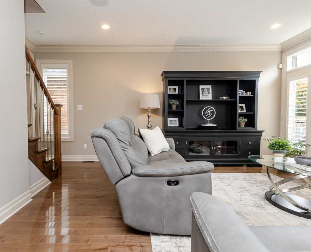
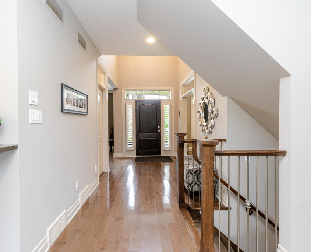
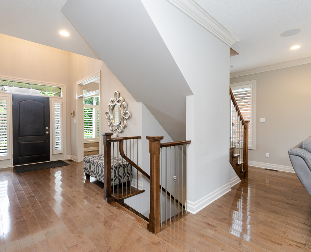
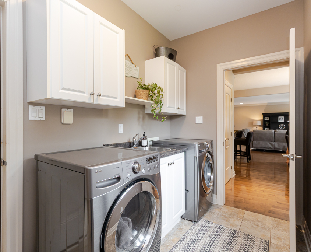
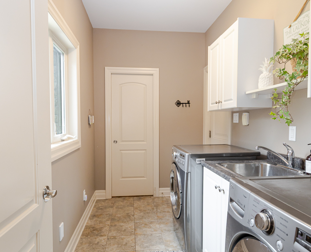

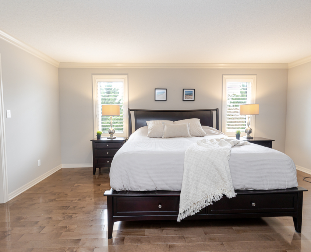


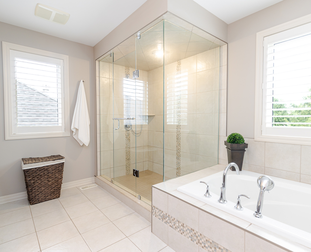
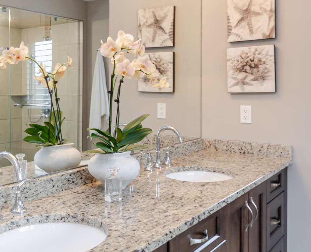
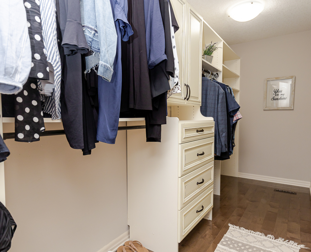
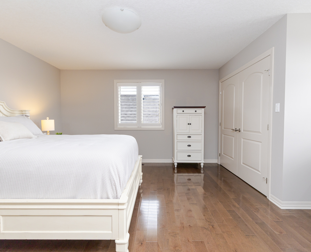
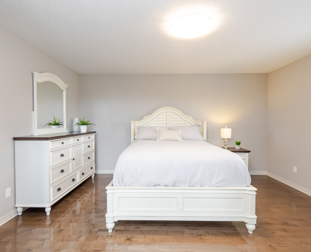

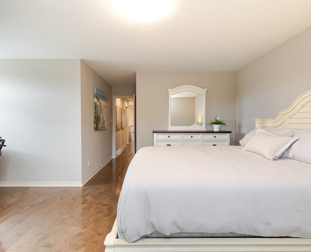

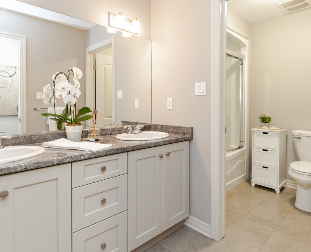
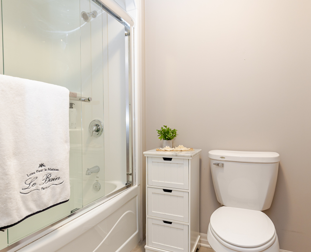


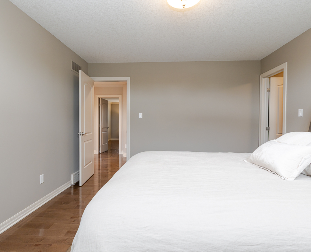

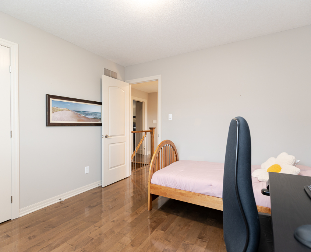
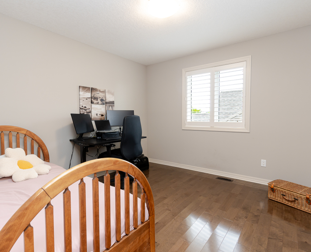
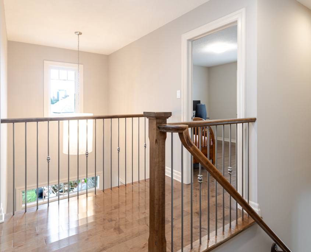
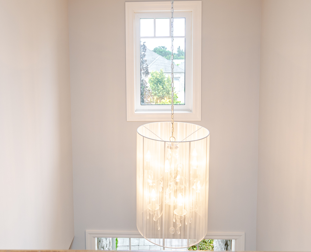
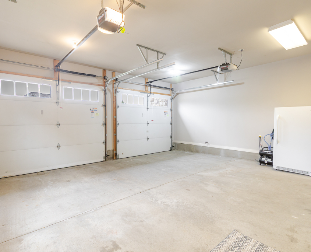
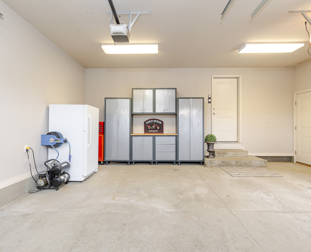
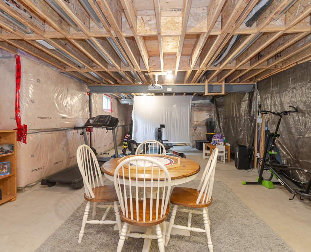
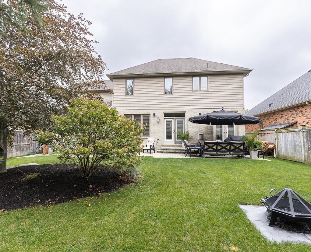
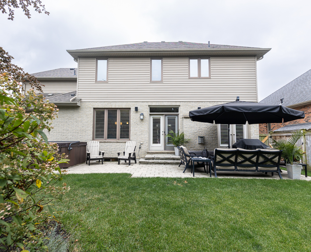
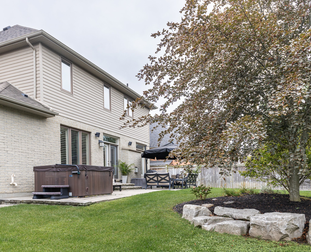
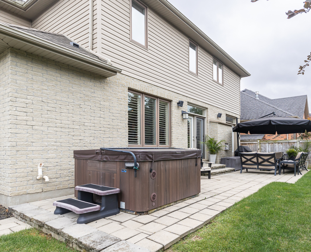
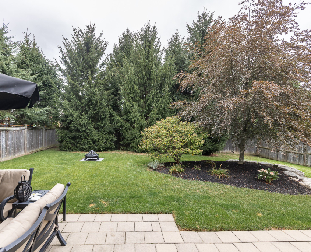
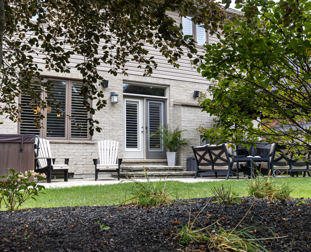


Welcome to 766 Eagletrace Drive, an impressive former Harasym Developments model home in London’s desirable Sunningdale neighbourhood, showcasing quality craftsmanship, thoughtful design and true move in ready living. Ideally located close to University Hospital, excellent schools and just minutes from amazing paved nature trails. The natural stone and stucco exterior is beautifully complemented by well manicured landscaping in both the front and backyard. Inside, the bright main floor features high ceilings, beautiful hardwood floors, California shutters and transom windows that allow natural light to flow throughout. With hardwood flooring throughout and no carpet, the home offers a clean and timeless feel. A thoughtfully organized walk in closet at the front entrance provides exceptional everyday storage. The open concept main floor features a stylish kitchen with quartz countertops and a gas stove, along with plenty of space for everyday living and entertaining. A gas fireplace adds warmth and character, while a convenient 2 piece powder room completes the main level. The spacious laundry room offers direct garage access and a large additional closet, allowing it to function perfectly as a practical mudroom. Upstairs are four spacious bedrooms, including an impressive primary suite with a generous walk in closet and luxurious 5 piece ensuite featuring granite countertops, double sinks and heated floors. The second full bathroom also features heated flooring. Outside, enjoy a fully fenced, beautifully landscaped backyard with a gas BBQ hook up and lovely outdoor lighting. The unfinished basement provides plenty of additional space and endless possibilities for future living space, a home gym, recreation room or storage. Beautifully maintained and thoughtfully designed, this former model home offers an exceptional combination of quality, comfort and space in one of North London’s most desirable areas.